Choose for the task
Source research, document analysis, writing, scripts or images: assess how well a tool fits your task, file formats and requirements.
Engineers · Architects · Technicians
Calculation reports, design reports, technical documents and tenders: learn to bring AI into your projects with more than 80 practical applications.
English edition in preparation.
By Amos Houewatonou · No programming experience required.
 FROM YOUR DOCUMENTS
From general-purpose tools to professional workflows


Choose according to your task, source documents, expected outputs and working environment. Then learn to give each tool your project context and organise its contribution.
Source research, document analysis, writing, scripts or images: assess how well a tool fits your task, file formats and requirements.
Prepare your company information, instructions, templates and project documents in an environment approved by your organisation.
Allocate tasks, share sources and assumptions, and compare proposals. Agreement between several tools is not professional validation.
Set the task, expected outputs and professional checks: sources, units, assumptions, revisions and decisions requiring approval.
The workflow illustrated · A plan, a 3D view, a section
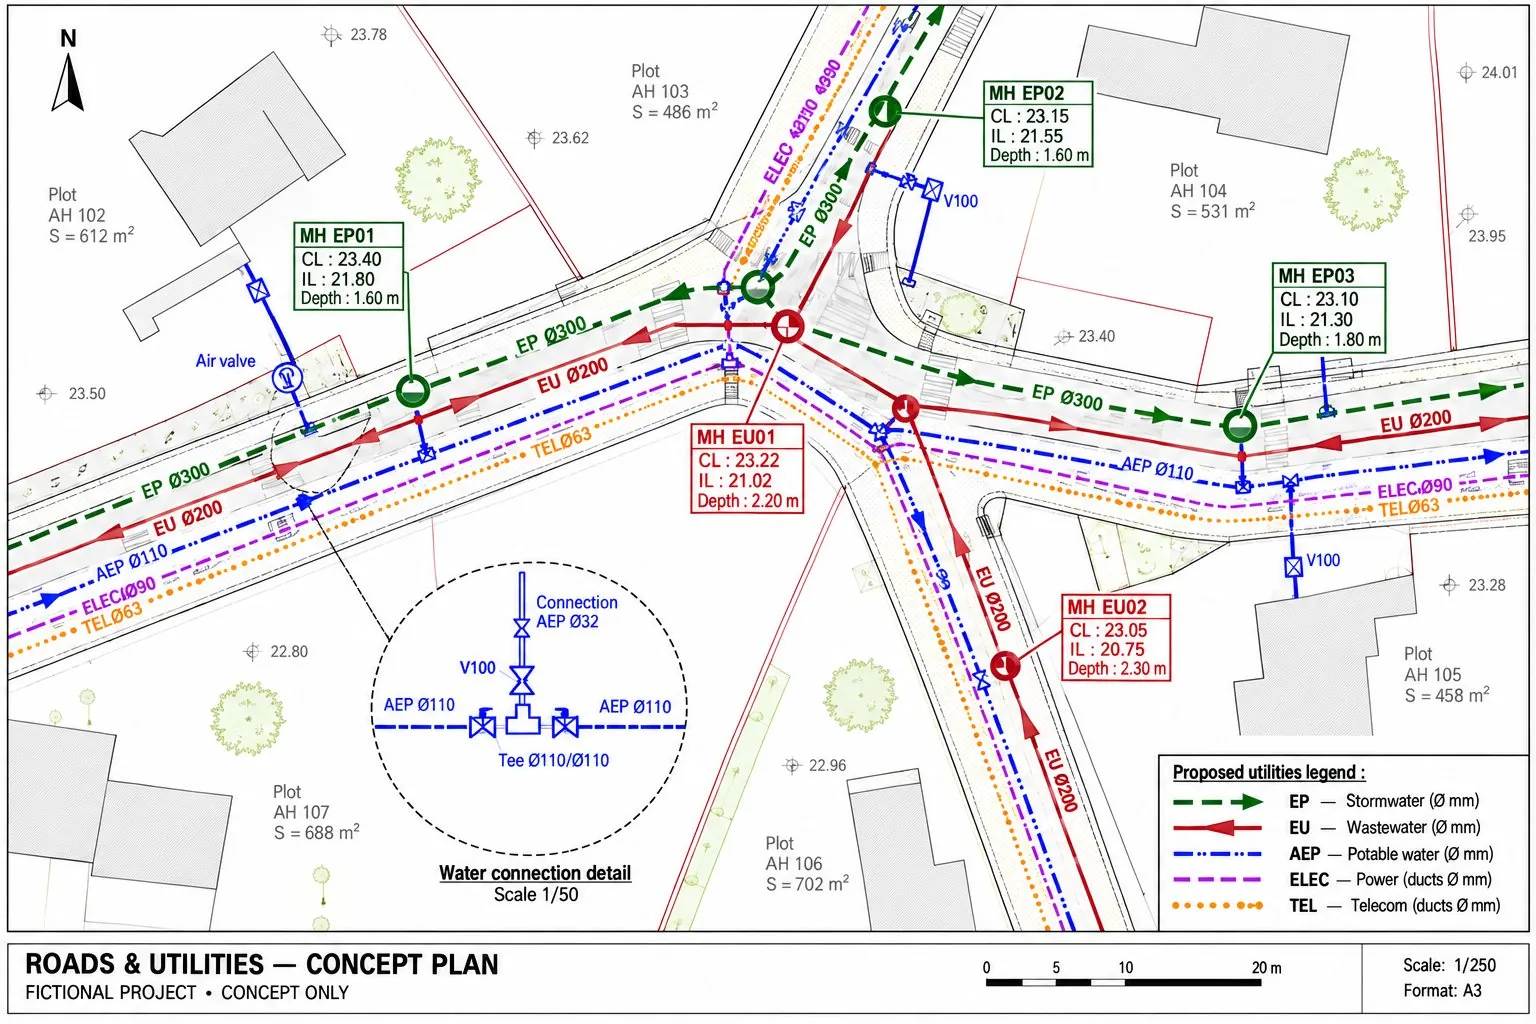
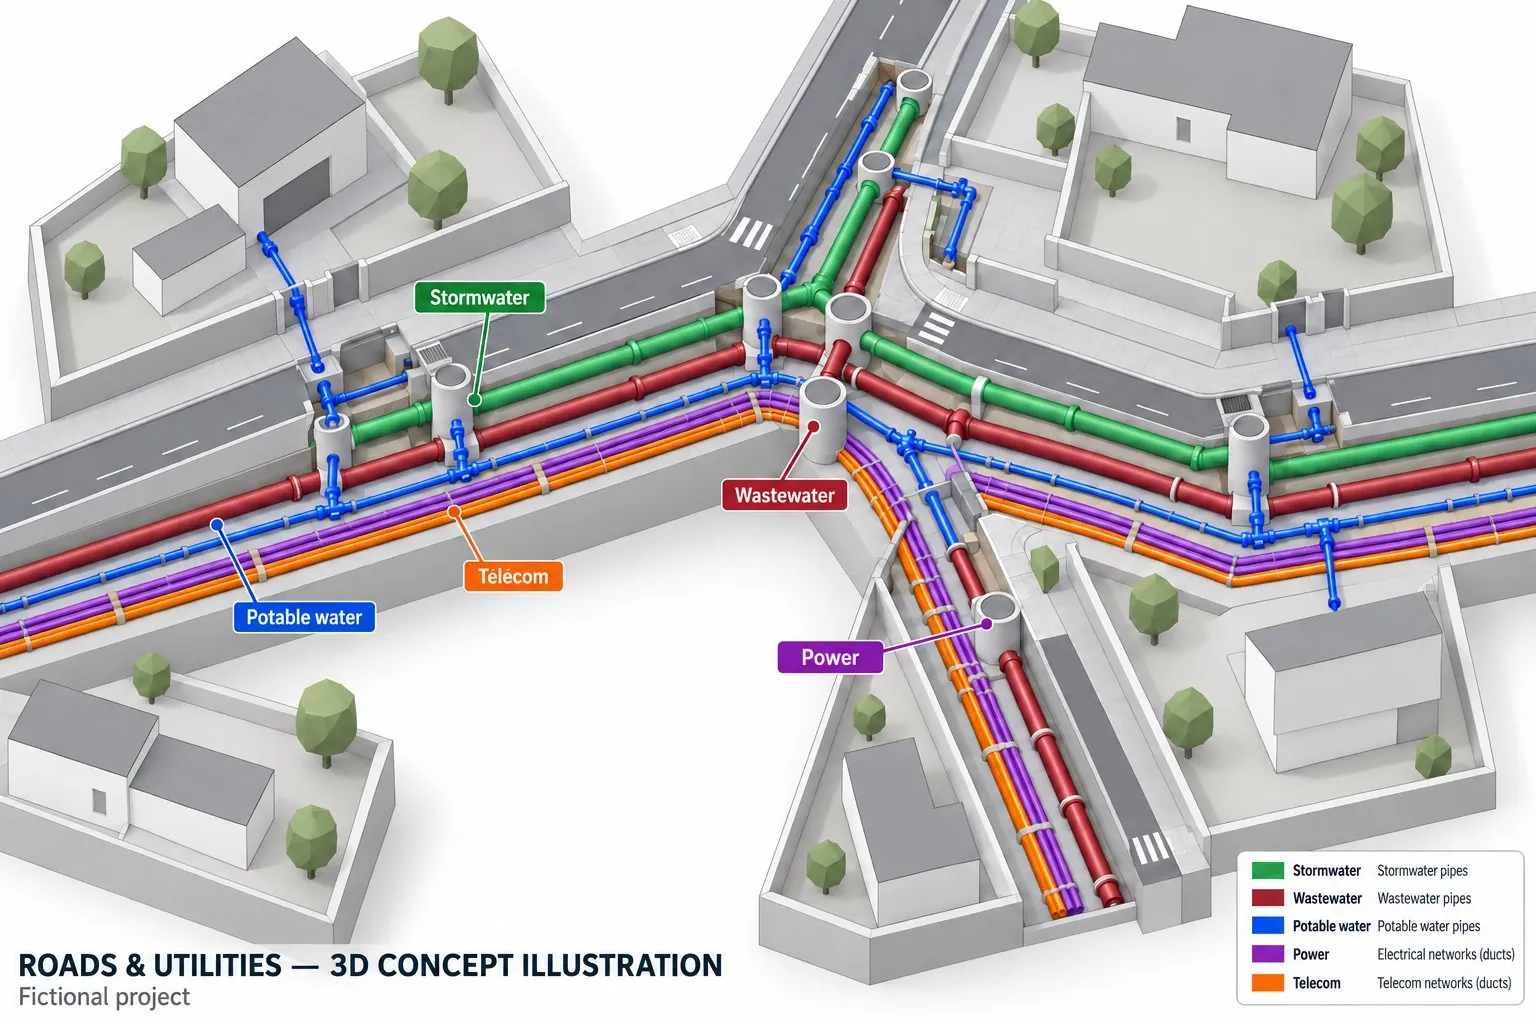
Starting with a roads and utilities plan, prepare a 3D illustration to explain buried services and communicate your design. The guide shows you what data to provide, how to write your instructions and what to check.
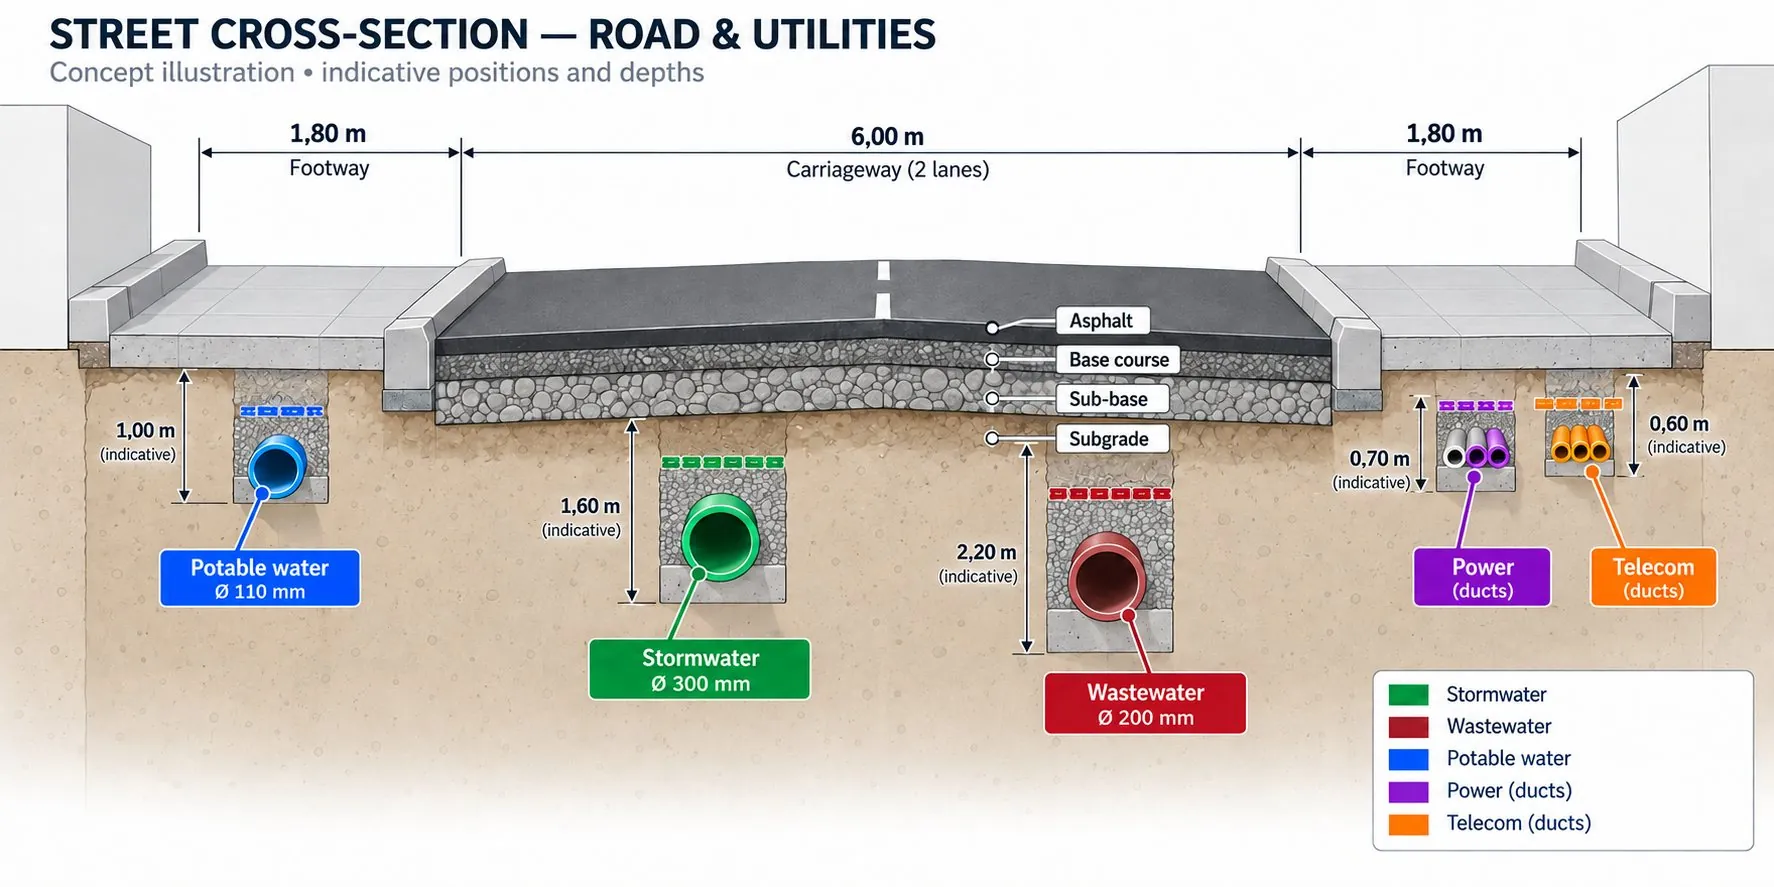
Fictional project · AI-generated images, localised for this page. The 3D view is an illustration, not an editable BIM model. The section is indicative and has no defined cut location on the plan; dimensions and depth references require reconciliation before technical use.
Learn to do this, and much more: analyse project documents, compare bids and prepare your deliverables.
Explore the guide · €49 incl. taxYour everyday work, supported by AI
Learn what data to provide, what to ask AI to produce and how to check its response before using it in your project.
| Columns | Tributary area A | N = A × 8 × 2 |
|---|---|---|
| P01, P03, P07, P09 | 6.00 m² each | 96.00 kN each |
| P02, P04, P06, P08 | 12.00 m² each | 192.00 kN each |
| P05 · central | 24.00 m² | 384.00 kN |
| Total across 9 columns | 96.00 m² | 1,536.00 kN |
Assumptions: two identical full floors; Gk = 6 and Qk = 2 kN/m². Tributary-area distribution excludes column self-weight, openings and horizontal actions. This is not a frame analysis or member design.
Organise assumptions, prepare calculation scripts and present results for checking and interpretation.
CALCULATIONS · ASSUMPTIONS · RESULTS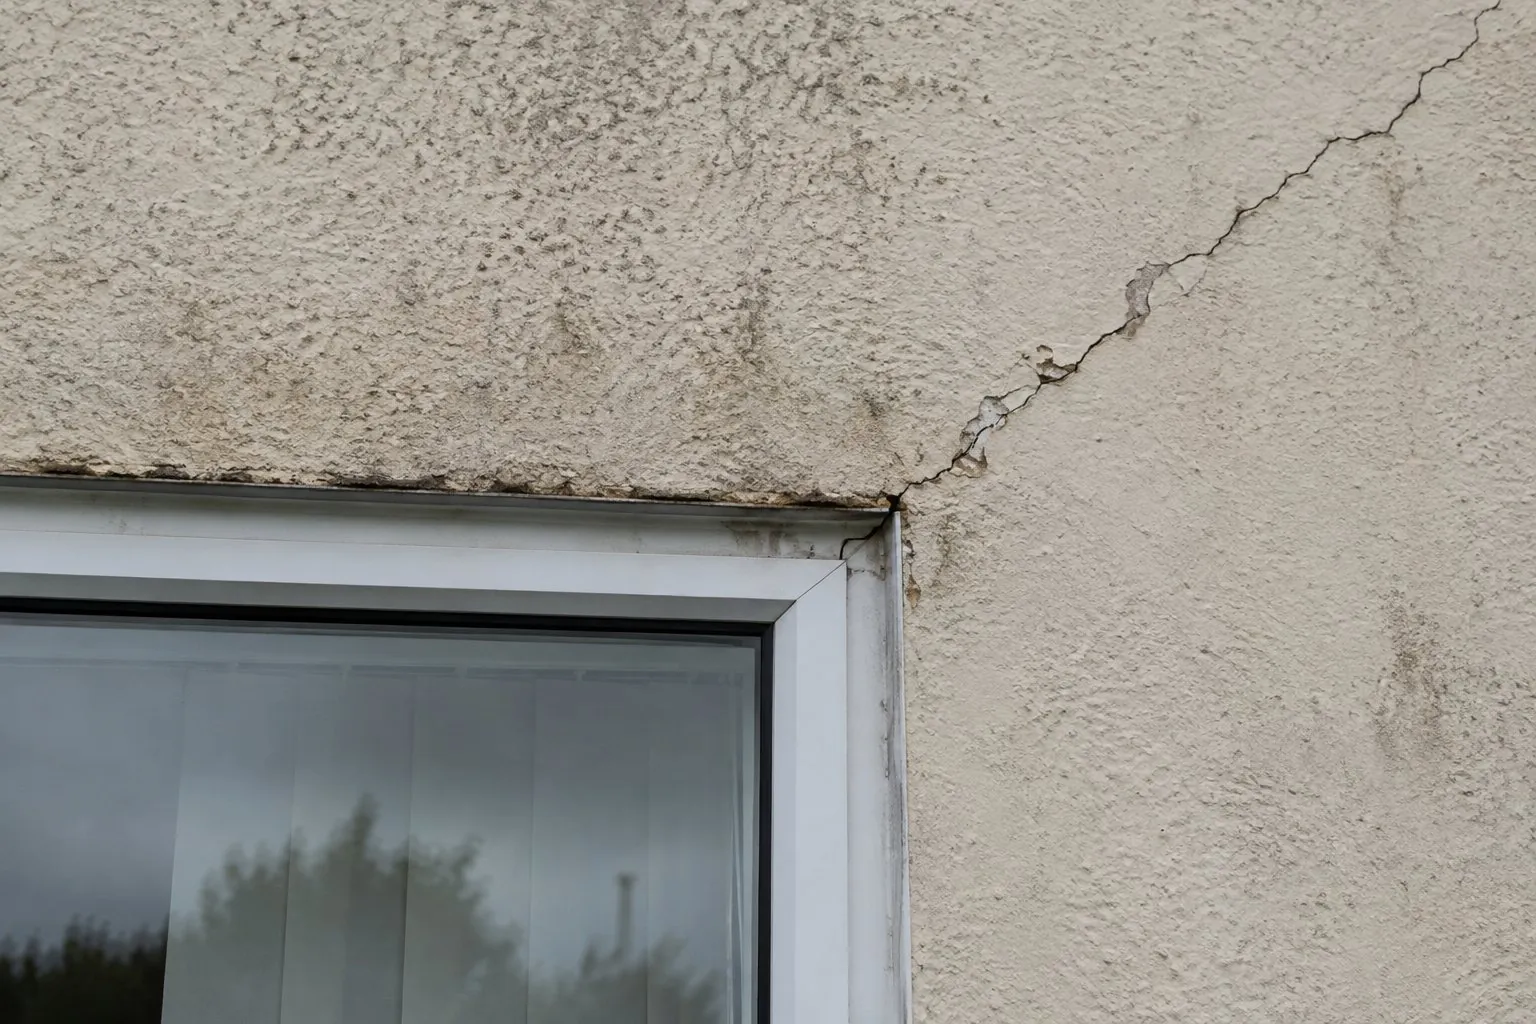
| Reference | Draft observation |
|---|---|
| F-03 | Diagonal trace from the upper right-hand corner of the window opening. |
| E-01 | Local chipping and deterioration of the render along the trace. |
| Record on site | Crack width, length, continuity into the substrate and changes over time. |
| Investigate | Construction details, moisture, history and monitoring. |
AI-generated image, fictional scenario. An image alone does not establish the cause of a crack or whether it is active.
Turn surveys, observations and results into a structured report: diagnosis, analysis, conclusions and recommendations.
DIAGNOSIS · REPORTS · RECOMMENDATIONS| Criterion | RC slab | Composite solution |
|---|---|---|
| Reference span | 6.00 m | 6.00 m |
| Concept thickness | 0.20 m | 0.13 m + beams |
| Self-weight per unit area | 0.20 × 25 = 5.00 kN/m² | Manufacturer’s data required |
| Interfaces to review | Service openings · downstand beams | Connectors · fire · acoustics |
| Cost information | Concrete + reinforcement + formwork quantities | Decking + concrete + structural steel quantities |
Weight and performance data for the composite solution are missing: the comparison remains open.
Explain a solution, compare alternatives and prepare a justification supported by project data.
OPTIONS · ANALYSIS · JUSTIFICATION3.4.2.1 — Scope of works
Solid slab in zone A1–B3, geometry as shown on formwork drawing STR-102-B. Nominal thickness: 0.20 m. Service openings must be coordinated with the building services coordination drawings.
3.4.2.2 — Data to confirm
Concrete grade, exposure class, cover and fire resistance requirements: confirm against the calculation report and approved documents. No values are assumed by default.
| Related document | Consistency check |
|---|---|
| STR-102-B | Extent, levels and thickness |
| SYN-102-B | Openings and interfaces |
| PRICE SCHEDULE · 03.04 | Unit, quantity and included scope |
Draft specifications for each work package and cross-check them against drawings, quantities and scope boundaries.
SPECIFICATIONS · TENDER DOCUMENTS · CONSISTENCY| Reference / item | Calculation detail | Quantity |
|---|---|---|
| D01 · gross footprint | 12.00 × 8.00 | 96.00 m² |
| O01 · opening | −2.00 × 2.00 | −4.00 m² |
| D01 · net concrete | 92.00 × 0.20 | 18.40 m³ |
| Net soffit area | 96.00 − 4.00 | 92.00 m² |
Geometric take-off for the slab only, excluding beams and downstands; opening O01 is deducted once. CAD-style preview drawn for this fictional example, with no source DWG file.
Use spreadsheets and BIM exports to organise quantities, prepare estimates and investigate differences.
BIM · QUANTITIES · ESTIMATES| Item | Document / information |
|---|---|
| Structural construction drawing | STR-EXE-102-B · opening 300 × 200 mm |
| Building services drawing | CVC-EXE-102-C · duct 400 × 250 mm |
| Observation | Bare duct section exceeds the opening size |
| Further information required | Insulation, installation clearance, penetration detail and level |
Status: response pending. Increasing the opening requires a structural review.
Review construction documents and bids, identify discrepancies and organise your comments.
DOCUMENT REVIEWS · BIDS · COMMENTSFictional illustrative scenarios: a 3D concept model and tributary-area calculation, an AI-generated crack image, and a formwork view prepared for a take-off. These are not construction-ready designs or reproductions of book pages.
Develop your business · Prepare your next appointment
From opportunity monitoring to the technical proposal, structure your approach to select relevant projects and address the client’s requirements.
| Decision point | Scenario findings | Next action |
|---|---|---|
| Expertise | Architecture, structures, HVAC, power and low-current systems | Confirm HVAC partner |
| Track record | Two comparable projects identified | Verify scope and reference evidence |
| Resources | Proposed project manager | Confirm workload over the project period |
| Constraints | Occupied site · phased works | Prepare methodology and interfaces |
Fictional sources: tender instructions § 4 · project brief § 2.3 · reference sheets · resource schedule.
| Fictional tender criterion | Response to develop | Supporting evidence |
|---|---|---|
| Methodology · 30% | Diagnosis, occupied-site phasing, coordination | Programme + phasing diagram |
| Team · 20% | Roles, availability and interfaces | Organisation chart + relevant CVs |
| Environment · 10% | Method for comparing design options | Indicator matrix |
| Price · 40% | Consistency between workload, fees and scope | Fee breakdown |
Fictional example · Weightings apply only to this scenario.
Define the assignments you want and prepare a summary of opportunities to assess.
Identify required expertise, deliverables, selection criteria and deadlines.
Compare requirements with your track record, resources and availability before deciding to bid.
Organise project references, team profiles and supporting documents.
Build a tailored response: understanding of the assignment, methodology, team, organisation and programme.
Cross-check your response against the tender requirements and list items to correct or complete.
Look inside before you decide
Explore English working adaptations of six examples from the 30 practical worksheets: inputs, prompt, expected output and professional checks.
English working adaptations based on French manuscript examples, with source illustrations and new schematic visuals. These are editorial previews, not pages from a completed English edition. Final wording, illustrations and pagination may change.
Real projects, real contradictions
The refurbishment of a workplace restaurant for a local authority in the Île-de-France region: a site partly in use, conflicting source documents and changing assumptions.
Read the full case study in Chapter 22.
The instructions, source documents and context given to the agent.
Proposals checked against project documents and requirements.
The errors, rejected proposals and trade-offs that form part of real project work.
An anonymised case study documented in the book, including the limitations encountered.
A guide to use throughout your projects
Three parts to establish your method, apply it to design work and organise your agents.
Understand the tools, protect your data, organise a project and prepare your first outputs.
Existing-condition assessment, design, estimating, tender documents, bid assessment, document reviews, changes, handover and as-built records.
Prepare company information, configure a project agent and develop your tender responses.
Your expertise stays in control
Learn to delegate a task, verify the response and decide what to use.
A Practical Guide for Engineers, Architects and Technicians
Order confirmed
Your payment of has been received. Reference: .
PayPal will email you a receipt.
Before you get started
A method for moving from occasional requests to structured project work: choosing inputs, preparing deliverables, tracing sources, checking results and organising agents.
Yes. Part One covers the foundations and guides you through a first project. You can then turn to the chapter relevant to your assignment. No programming experience is required.
Engineers, architects, technicians, cost consultants and CAD/BIM designers. The project workflow uses building examples, while applications also cover utilities, roads, earthworks, structures and BIM.
Each prompt comes with a workflow: what data to provide, what output to request, how to use the result and what to check. The guide also follows project stages and includes a real case study.
The book uses conversational assistants that can work with documents and files. Software and subscriptions are not included in the book price. Required features depend on the application you want to reproduce.
Part One addresses data protection. Use an environment approved by your organisation and prepare the documents before sharing them with a tool.
It is a digital book: a printable PDF of 333 pages, with the prompt collection (Word and PDF) and the Excel workbooks of the plates, in a single zip file. After payment you receive the download link by email. No delivery charge. The examples originate from French practice; applicable local requirements must be checked for your projects.